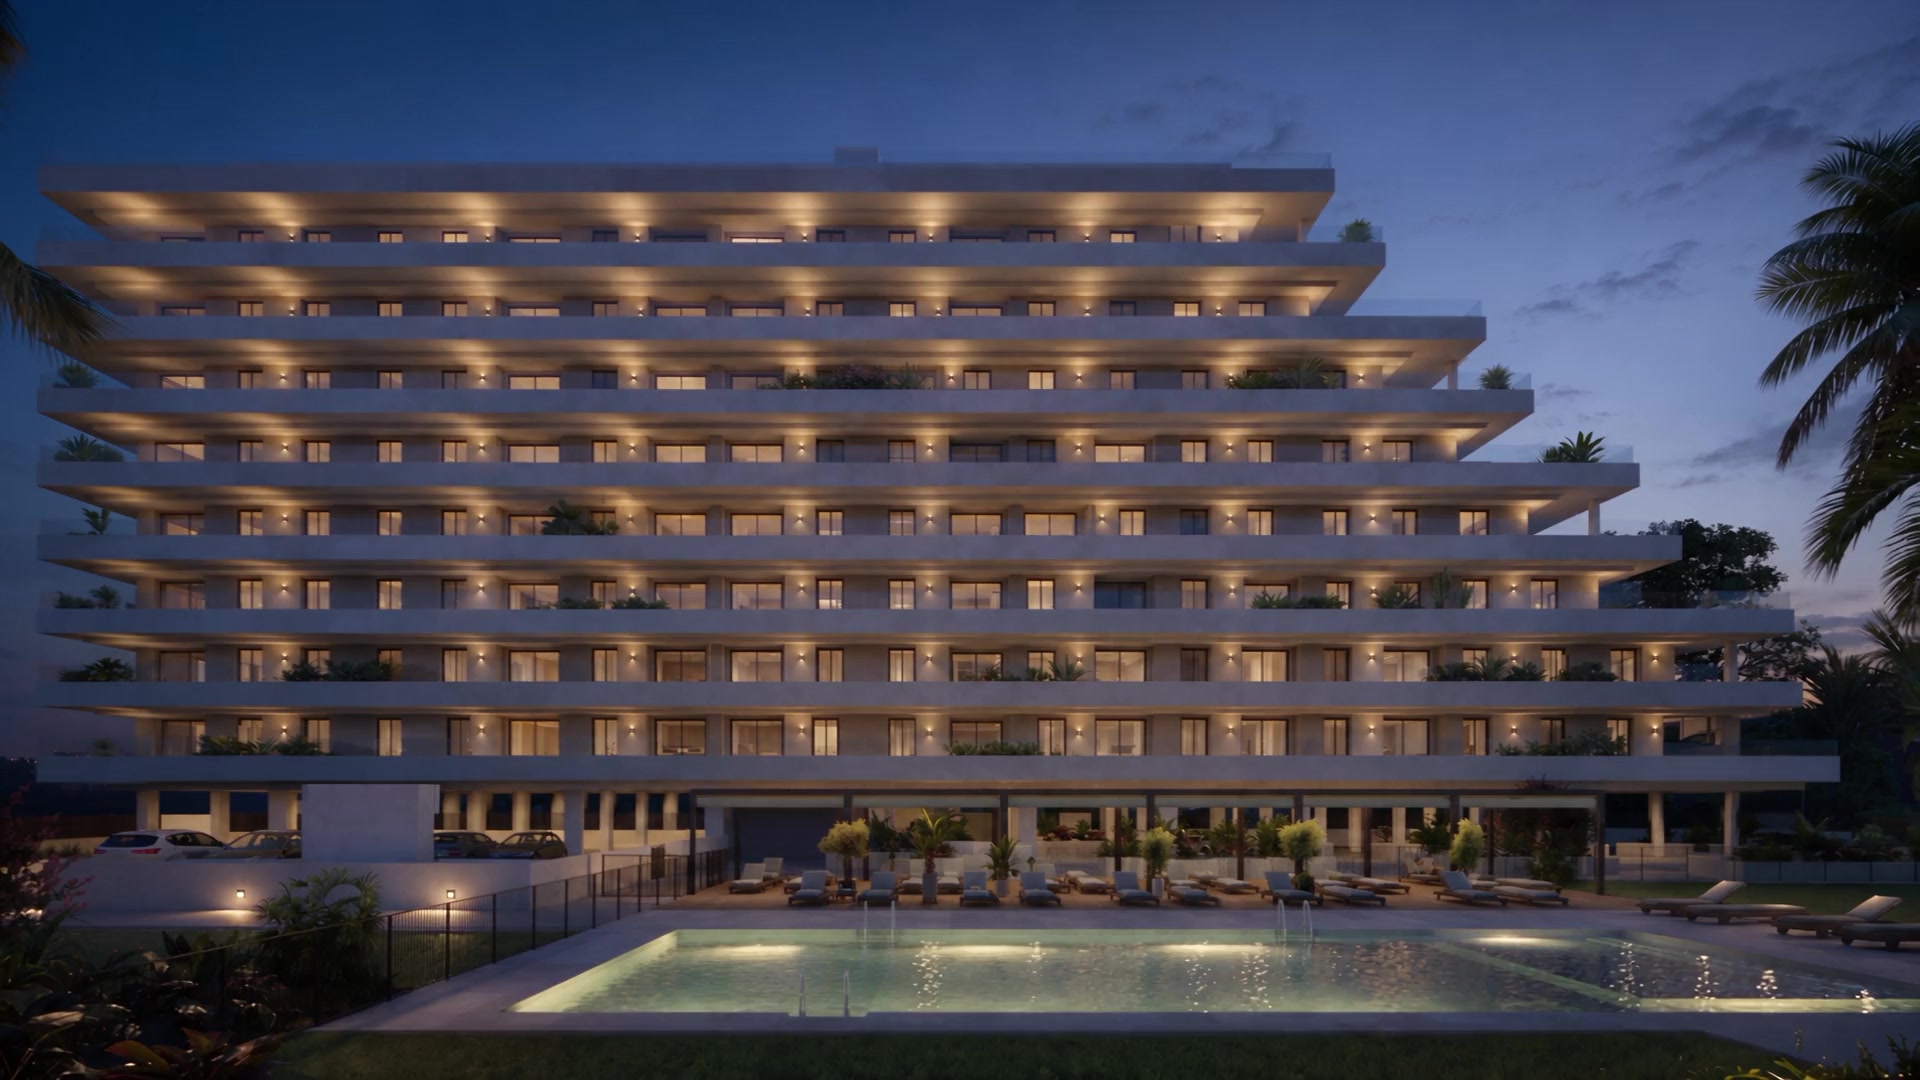
Four Blue Flag beaches
Grao, L’Estanyol, Masbó and Pedra Roja received Blue Flags in 2026, giving you four named beaches to explore along different stretches of Moncofa’s Mediterranean coastline.
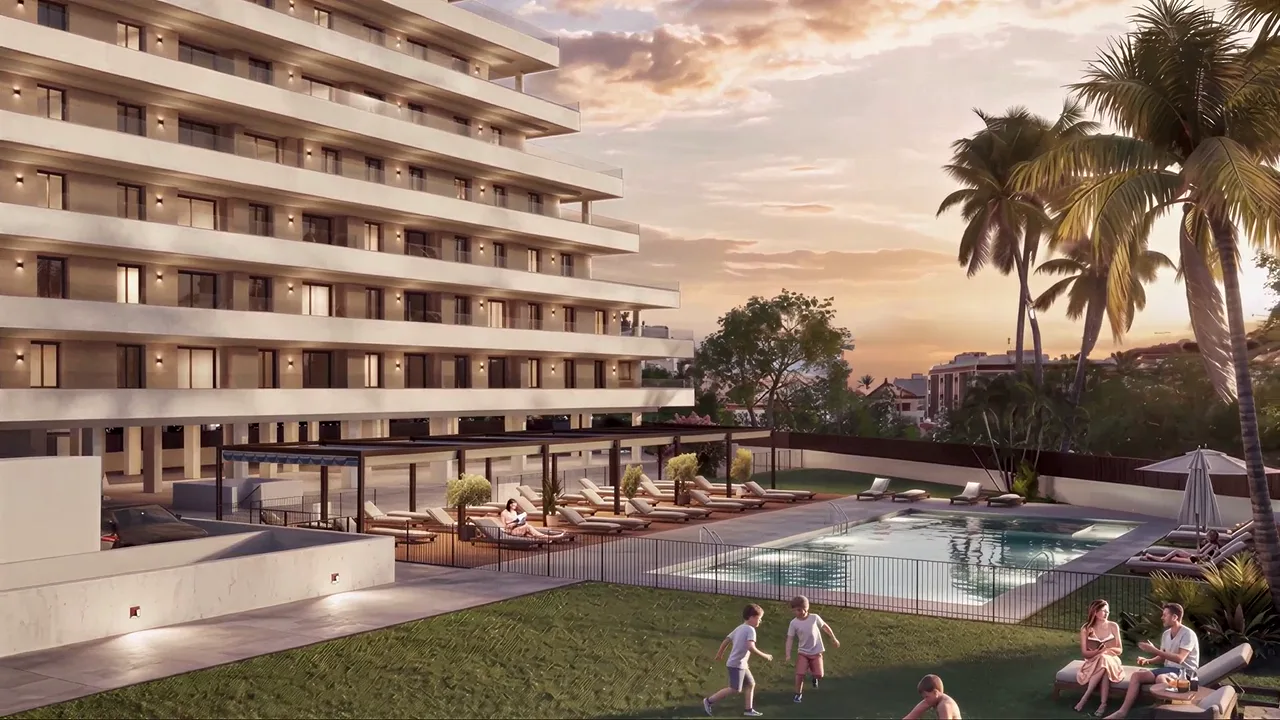
RESIDENCIAL / MONCOFA
01 / 05 Pool & facade
From the water to the softly lit terraces.
NORTH OF VALENCIA
from central Valenciaby road
Belcaire is in El Grau de Moncofa, in Castellón province, part of the Valencian Community. Its coastal setting invites you to begin the day with a walk and make more room for time outdoors.
This corner of the Costa del Azahar is a place to build familiar pleasures into your routine: find a favourite promenade, linger over lunch and head home already looking forward to tomorrow.
Approximate road distance from Plaça de l’Ajuntament in Valencia to the residence. Calculated 9 September 2026; your chosen route may differ.
The residence location follows the project documents. Natural areas are marked by representative points, not their boundaries.
MONCOFA · COSTA DEL AZAHAR
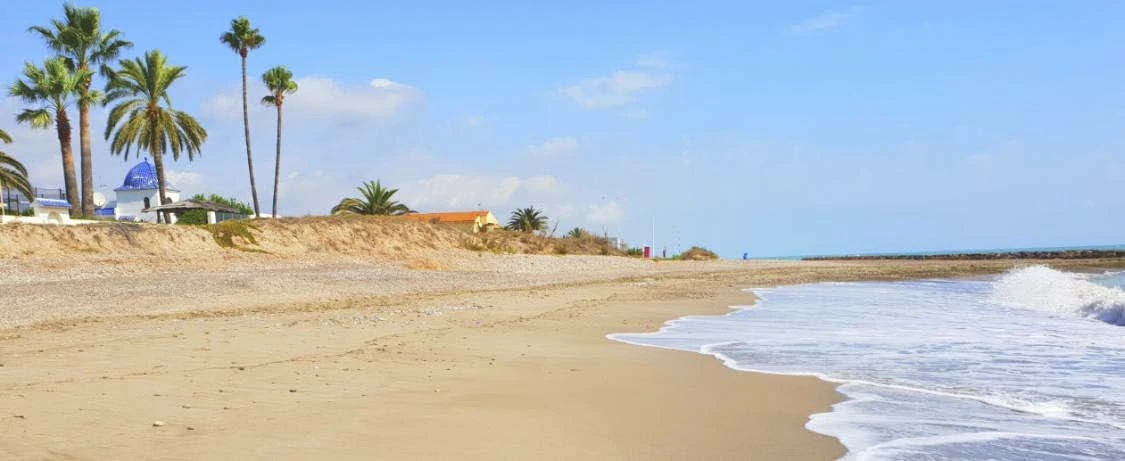
A Mediterranean way of life
Grao, L’Estanyol, Masbó and Pedra Roja received Blue Flags in 2026, giving you four named beaches to explore along different stretches of Moncofa’s Mediterranean coastline.
Dunes, native plants and birdlife shape the mouth of the Belcaire river. This distinctive coastal habitat brings the Mediterranean’s natural variety into the local landscape.
The Saturday market in the beach district and local cooking with rice, seafood and produce from surrounding farms offer an inviting introduction to everyday life.
Make Moncofa your base beside the Mediterranean, with Valencia within reach for a shopping trip, a new exhibition or an evening meal with friends.
Information checked on 9 September 2026. Beach awards refer to the 2026 season. Check routes and access to nature trails before visiting.
© OpenStreetMap contributors · Open Database License 1.0
DISCOVER BELCAIRE
Explore the neighbourhood, shared spaces, layouts and finishes, with the details from the full project presentation.
View floor plansLocation
Calle Cantabria, Grau de Moncofa. A year-round neighbourhood with a beach, shops, a school and everyday services. Explore the two maps from the presentation.
Calle Cantabria · Grau de Moncofa
These places and services are marked on the project map. Original map labels are in Spanish.
COMUNITAT VALENCIANA
The regional map locates Valencia, Sagunto, Castellón de la Plana, both airports and the Serra d’Espadà natural park. Main road connections include the AP-7, A-7 and N-340.
The dossier also describes a rail connection to Castellón of around 30 minutes. Check the train timetable separately.
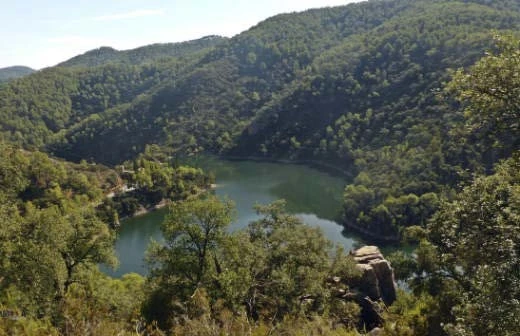
Original dossier maps · page 4. Schematic, with no stated scale; use a navigation service for directions.
MONCOFA ↔ VALENCIA
Times from the August 2026 dossier: approximate journeys by car from Calle Cantabria, subject to traffic; the beach is on foot. These are not live route estimates.
Life at Belcaire

Residencial Belcaire is on Calle Cantabria in Grau de Moncofa, Castellón. The dossier describes a coastal neighbourhood with a human scale and a relaxed pace, close to the sea and the Serra d’Espadà, with local life beyond the summer months.
According to the dossier, the development comprises 117 homes with 1, 2 or 3 bedrooms, advertised areas from 51 to 248 m², spread across 8 storeys, all with a private terrace. Upper floors are described as having open views towards the Mediterranean and the Serra d’Espadà; views should be assessed for the individual home.
A main home by the sea or a second home for time away. Supermarkets, a school, a pharmacy, parks and local shops support everyday life in Grau; the beach, railway station and AP-7 connections complete the setting described in the dossier.
The dossier includes communal spaces for relaxation, exercise and neighbourly life, together with a garage and storage rooms. The allocation and terms of parking and storage should be checked for each home.
A communal swimming pool for the warmer months, with an adjoining sun deck for relaxing in the sunshine.
A place to exercise within the development, designed to fit physical activity into everyday life.
A shared place to talk, meet neighbours, celebrate or unwind without leaving the development.
Places to walk, talk and rest, connecting the communal areas with their surroundings.
Automated garage access and storage spaces make arriving home and organising less frequently used belongings easier.
Beaches, dunes and coastal paths for seaside walks, swimming, beach sports, cycling and sailing. The landscape changes with the seasons, against the backdrop of the Mediterranean and the Serra d’Espadà.
The river and its Sendero Azul trail offer routes for walking, running and cycling between vegetation and the coast.
The natural park brings together cork oak woods, pine forests, ravines, springs and small villages. The proximity of coast and mountains makes it possible to combine the beach with trips into nature.
Local cooking combines seafood and produce from the market gardens. Valencian paella, arroz a banda, seafood and vegetable rice dishes sit alongside contemporary interpretations in the restaurants of Grau and the town centre, for family meals or evenings by the sea.
RESIDENCIAL BELCAIRE
PRICES & FLOOR PLANS / Belcaire
Select an apartment and explore its original floor plan. Price, indoor space and outdoor area, all in one place.
Belcaire / Apartment
The listed area combines built interior and all terraces. The PDF adds a common-area allocation; a separately listed ground-floor porch share is excluded. These figures are not usable living area.
Listed prices exclude VAT and purchase costs. Checked 9 September 2026; availability, specifications and dates remain subject to confirmation for your chosen home.
Layouts for different ways of living.
8 examples from the presentation, rather than a confirmed availability list. Areas combine built interior space and the terrace, excluding the share of communal areas. Availability and prices need separate confirmation.
The 1-bedroom homes combine a separate bedroom, an open-plan living room and kitchen, and a private terrace. Natural light and the connection between living, cooking and outdoor space shape practical layouts for a main or second home.
Floor 1 · Door 16North
Floor 1 · Door 11South
Floor 4 · Door 63North
Floor 7 · Door 96South
In the 2-bedroom homes, the additional room can serve as a guest room, home office or child’s bedroom. Bathrooms, storage areas and shutters throughout complete functional layouts that can adapt to different stages of life.
Floor 1 · Door 01North
Floor 4 · Door 53West–south
The 3-bedroom homes are designed for families seeking more space, with two bathrooms and generous terraces. Outdoor space extends the home for breakfast, reading, resting or gathering; some layouts have terrace areas close to or larger than their interiors. Check orientation, areas and views against the plan of the chosen home.
Floor 1 · Door 13North–east
Floor 7 · Door 97South–east
As stated in the dossier
The dossier gives Belcaire an A rating for energy consumption and an A rating for CO₂ emissions. These are the highest categories on the two scales of the label described by IDAE; this information is drawn from the development dossier.
A complete heating and cooling installation, distributed through ducts and controlled by a thermostat.
An air-source heat pump produces domestic hot water, using a system designed to reduce energy consumption.
Thermally broken aluminium windows and terrace doors with double glazing, complemented by thermal and acoustic insulation in the building envelope.
The energy rating is a reason to ask a bank whether the home may qualify for a green mortgage. Availability, approval and terms depend on the lender and the buyer’s circumstances; the dossier is not a financing offer.
Dossier specifications and equipment
A summary of the systems and finishes described in the commercial dossier, edition 2.5-202608. Each home’s configuration and final terms should be checked in its documentation.
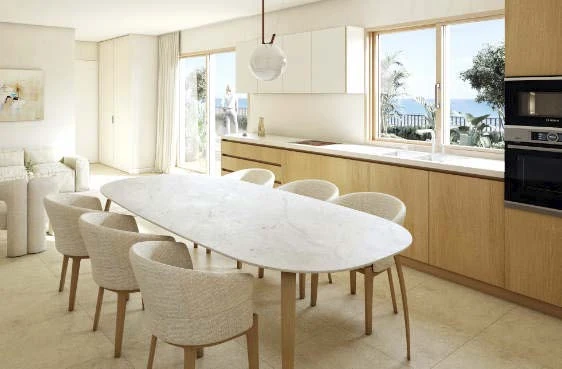
Finishes are indicative. According to the dossier, the project’s technical management may make justified changes for technical, legal or functional reasons, without substantially changing the subject of the purchase or reducing the quality of materials or equipment. Finishes may differ from those in the licensed construction design. Brands may be replaced with equivalents; commercial images are illustrative and not contractually binding. The dossier states that information and documentation are to be provided under Royal Decree 515/1989 of 21 April and any supplementary national or regional rules.
One team to guide you from choosing a home to receiving the keys. We explain each step and coordinate the documents and arrangements for your purchase.
We compare layouts, orientation, terraces and personalisation options against your priorities.
We explain the property information and coordinate legal review of the documents and purchase terms.
We review the steps, deadlines, payments and applicable terms before you commit to the transaction.
We request project updates and share confirmed developments and dates with you.
We coordinate the final formalities, property inspection and handover of keys, with a record of any issues identified.
The home’s specifications and finishes are checked against the project documents and purchase contract. Before handover, we review the documentation, applicable warranties and acceptance terms.
BELCAIRE
The furnishing proposal combines natural materials, light and everyday comfort. Best in Valencia helps you review the available options, what they include and their terms before you choose. Furnishing is purchased separately.
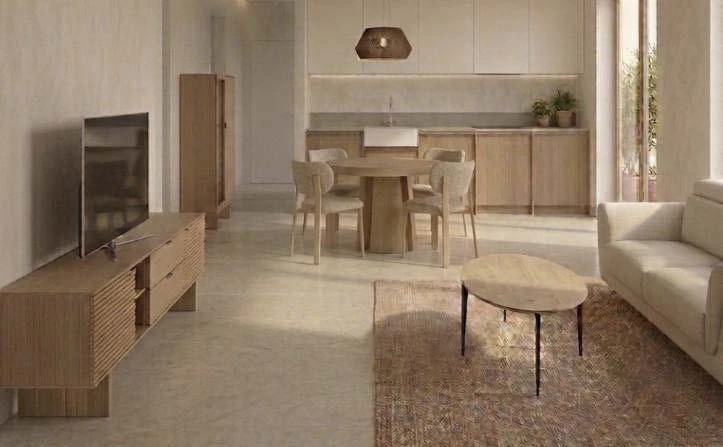
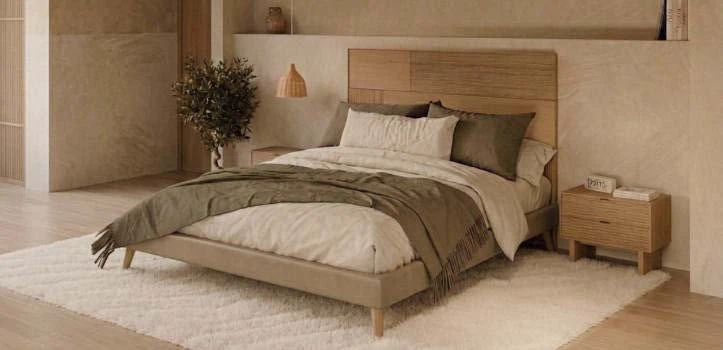
Furnishing may be coordinated with the home’s handover. We confirm feasibility, timing and scope with you before you commit; installation before your move depends on that confirmation.
The presentation describes a separate optional appliance package: a refrigerator, dishwasher, washing machine and 50-inch television. We check availability and terms for your chosen home.
Check the available options, package contents and purchase terms before choosing furniture or appliances. The images do not establish that furniture or optional items are included in the home’s price.
Belcaire materials · edition 2.5-202608. Illustrations, finishes and equipment are described in the presentation; the contract and project documents determine the final terms.
View floor plansBUYING AN APARTMENT IN SPAIN
We help you prepare the documents, handle banking matters and work through every stage of your purchase. We explain the terms in plain language and coordinate with the lawyer, bank and notary.
Together with a lawyer, we check the property documents, seller, permits and purchase terms. We explain your rights and obligations before you sign any contracts. We help you complete the purchase before a notary, register ownership and receive your keys.
NIE is your foreigner identification number in Spain, required for purchase formalities and related tax procedures. We help you prepare the documents, book an appointment to submit them and complete the application process. An NIE is not a residence permit.
We help you choose a bank that suits your circumstances and prepare the documents needed to open an account. We support you with application forms and communication with the bank, and explain the account terms and how to pay for your property.
We help prepare a transfer to your account in Spain. We check the bank’s requirements in advance, gather documents showing the source of funds and purpose of payment, and help you respond to the bank’s enquiries. This preparation helps reduce the risk of transfer delays and temporary restrictions on your account.
We support mortgage applications for clients with permanent residency in Spain. We help you prepare proof of income, compare bank offers and understand the down payment, monthly repayments and total cost of borrowing. The bank decides whether to approve the mortgage and on what terms.
Before you pay, we help you agree the terms of the reservation and deposit agreement: the amount, deadlines, payment schedule and refund rules. If your purchase depends on a mortgage, we also address what happens if the bank declines your application. You know in advance what you are signing and the obligations you are taking on.
We set out the scope of our support and service fees in a contract before work begins. Account opening, transfers and mortgage lending are subject to bank requirements and applicable rules.
FROM THE FIRST CONVERSATION TO YOUR OWN KEYS
We discuss your budget, reason for buying, residency status and timing, then help you choose an apartment.
We check the property, draw up a list of costs and plan your NIE, bank account and proof of funds.
We agree the reservation, payment schedule, legal terms and, if needed, the mortgage application.
We coordinate completion, registration of ownership and handover of your home under the terms of the contract.
NO SURPRISE LINES IN YOUR BUDGET
The apartment price is the starting point. Before paying a deposit, it is worth understanding all the associated costs.
Price of your chosen apartment
Applicable taxes: IVA and AJD
Notary and property registration
Legal support and company service fees
Bank fees, valuation and mortgage costs, if applicable
We clarify the tax rates and each cost for your specific purchase. Fees for purchase support and additional services are agreed separately.
GOOD QUESTIONS TO START WITH
Yes. You can start choosing an apartment and discussing documents remotely. The possibility of signing by power of attorney, and the stages that require your presence, are agreed with the lawyer, bank and notary.
No. An NIE is a personal foreigner identification number used for administrative, financial and tax procedures. It is not a residence permit. Residency status is obtained separately.
This must be checked for your individual circumstances before planning a payment. Current National Bank of Ukraine currency restrictions, the sending bank’s rules and the Spanish bank’s checks apply. We help prepare the documents and agree an available lawful payment method.
No. The bank assesses your income, financial commitments, source of funds, credit history and the property. Permanent residency does not replace an assessment of your ability to repay. We support the application but cannot guarantee approval.
This depends on the type of contract and the agreed terms. Before signing, check the refund rules, deadlines and consequences if either party withdraws, including what happens if the bank declines the mortgage.
Plan for the handover inspection and recording any defects, utility contracts, insurance, furnishing and ongoing maintenance. We discuss separately whether we can arrange these services and what they would cost.
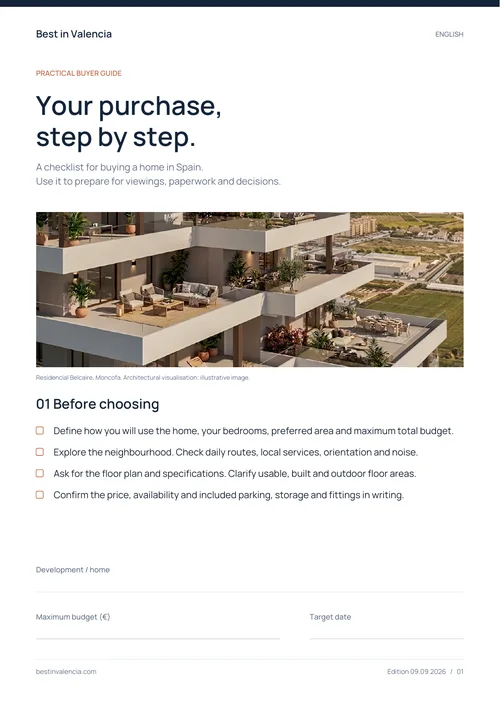
YOUR BUYING GUIDE
A practical checklist to prepare for your purchase and ask the right questions at every step.
Free download · No registration
THE RESIDENCE COLLECTION
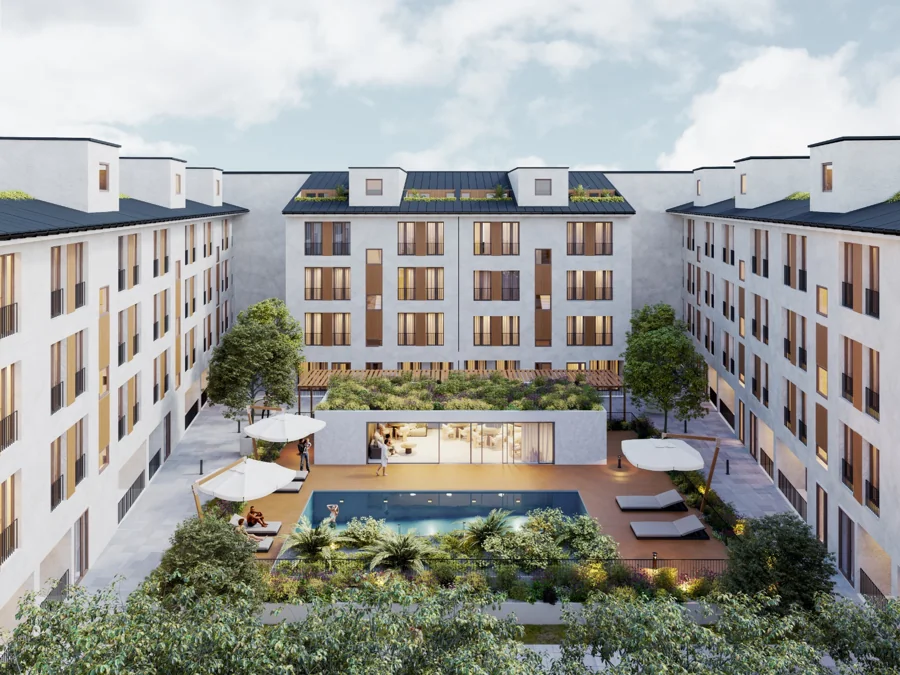 Under construction
Puçol · Valencia01
Garden living & everyday connection
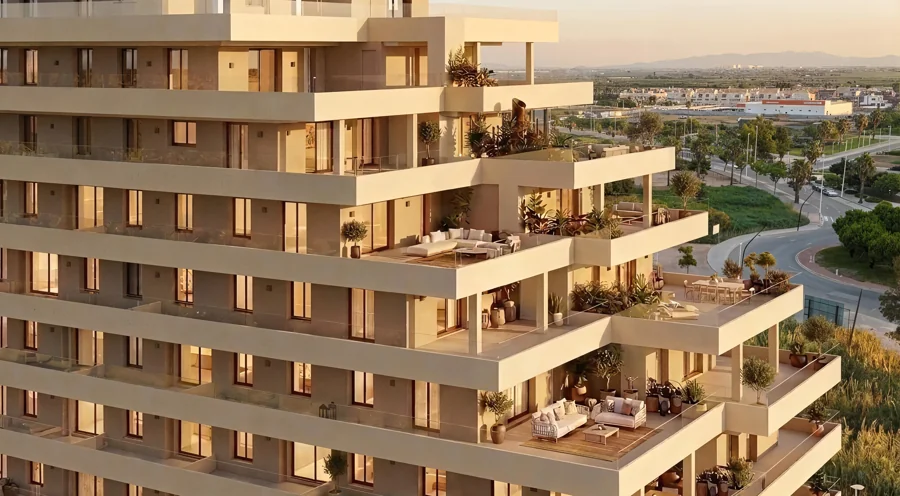 Coming soon
Moncofa · Castellón02
A new perspective by the sea
Listed prices exclude VAT and purchase costs. Checked 9 September 2026; availability, specifications and dates remain subject to confirmation for your chosen home.